




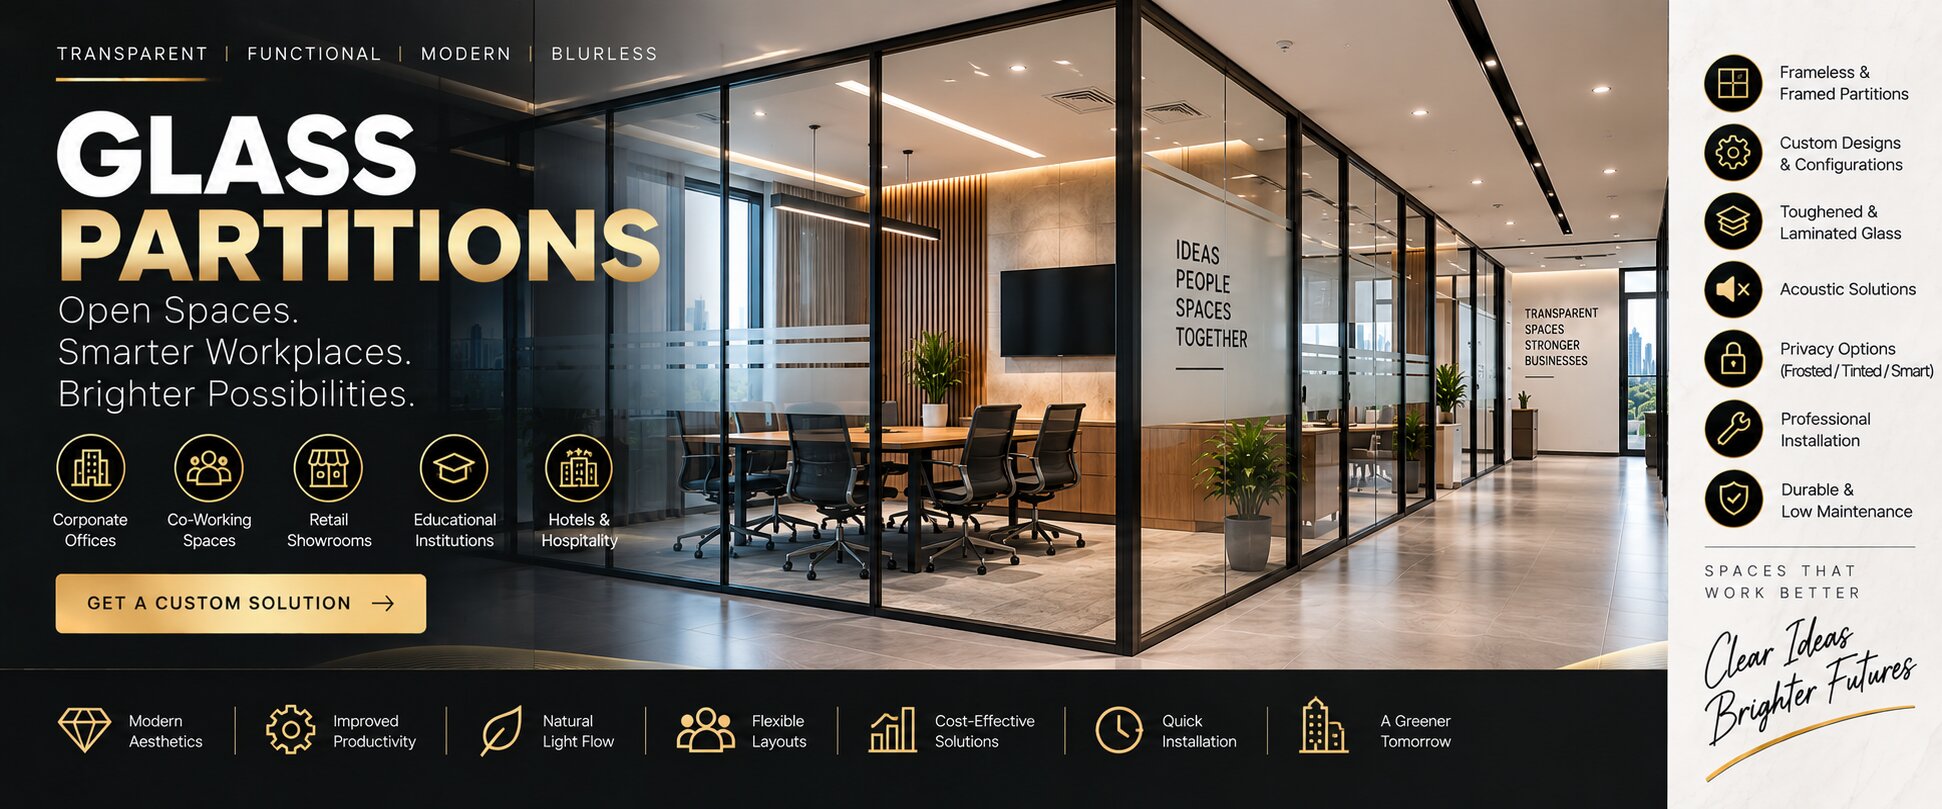
Glass Partitions
Modern Glass Partition Solutions for Open & Professional Spaces
Jai Shri Aainath Interior provides professional glass partition solutions for offices, commercial spaces, showrooms, homes and other interior environments. Glass partitions help create defined spaces while maintaining an open, bright and modern visual appearance.
We offer different glass partition configurations including frameless glass partitions, aluminium-framed glass partitions, toughened glass, frosted glass and customised partition solutions according to the requirements of the space.
From site measurement and layout planning to glass selection, hardware and installation, we provide coordinated glass partition solutions designed around the project's functional and aesthetic requirements.
What We Offer
Complete Glass Partition Solutions
Our glass partition solutions can be customised according to the available space, privacy requirements, design concept and project specifications.
- Office Glass Partitions
- Frameless Glass Partitions
- Aluminium Glass Partitions
- Toughened Glass Partitions
- Frosted Glass Partitions
- Designer Glass Partitions
- Cabin Glass Partitions
- Conference Room Partitions
- Glass Doors
- Sliding Glass Doors
- Glass Railing
- Custom Glass Partition Systems
Office Glass Partitions
Create Private Workspaces Without Closing the Space
Glass office partitions are an effective way to create cabins, meeting rooms, work areas and reception spaces while maintaining visual connectivity across the office.
Depending on the design and privacy requirements, different glass types, framing systems, doors and finishes can be incorporated into the partition layout.
Frameless Glass Partitions
Minimal Design for a Clean & Contemporary Look
Frameless glass partitions provide a clean and minimal appearance with fewer visible framing elements. They are suitable for modern offices, cabins, meeting rooms, showrooms and other spaces where maintaining an open visual environment is important.
The glass configuration and hardware can be planned according to the layout and functional requirements of the project.
Aluminium Glass Partitions
Practical Partitioning for Offices & Commercial Spaces
Aluminium-framed glass partitions combine glass panels with a structured framing system. They can be used to create office cabins, work areas, meeting rooms and other defined spaces.
Different frame finishes and glass options can be selected to coordinate with the overall interior design.
Frosted Glass Partitions
Balance Natural Light with Greater Visual Privacy
Frosted glass can be used where a combination of light transmission and visual privacy is required. It is suitable for office cabins, meeting rooms, consultation spaces and other areas where complete visual openness may not be preferred.
Frosted finishes and patterns can be incorporated according to the design requirements of the space.
Glass Doors
Modern Door Solutions to Complement Glass Interiors
Glass doors can be integrated with glass partition systems to create a consistent and modern interior. Depending on the project, we can provide suitable door configurations including hinged and sliding options.
Door hardware, handles and glass finishes can be selected according to the overall partition design.
Why Work With Jai Shri Aainath Interior?
Professional Glass Partition Planning & Installation
Glass partition installation requires accurate measurement, proper planning, suitable glass selection and precise fitting. Jai Shri Aainath Interior provides a coordinated approach from planning to installation to help achieve a clean and functional finished space.
- Space-Based Planning: Partition layouts are planned according to the dimensions and functional requirements of the space.
- Multiple Glass Options: Different glass types, finishes and partition configurations can be considered according to the project.
- Customised Layouts: Cabins, meeting rooms, work areas and other spaces can be configured according to the interior layout.
- Professional Installation: Proper alignment, fitting and hardware installation are important parts of the execution process.
- Interior Coordination: Glass partitions can be coordinated with ceilings, flooring, furniture, electrical requirements and other interior elements.
- Design-Focused Solutions: Partition systems are planned to complement the overall appearance and functionality of the interior.
Glass & Partition Options
Choose a Configuration That Fits Your Space
- Toughened Glass
- Clear Glass
- Frosted Glass
- Patterned Glass
- Frameless Glass Systems
- Aluminium-Framed Systems
- Hinged Glass Doors
- Sliding Glass Doors
- Glass Partition Hardware
- Custom Glass Configurations
Our Glass Partition Process
From Site Measurement to Final Installation
-
Requirement Discussion
We understand the purpose of the partition, privacy requirements, preferred design and project scope.
-
Site Measurement
The site is measured and assessed to determine the required partition dimensions and layout.
-
Layout Planning
Partition positions, doors, access points and glass configurations are planned according to the space.
-
Glass & Hardware Selection
Suitable glass, frames, hardware, handles and other accessories are selected according to the project.
-
Fabrication & Preparation
Glass and supporting components are prepared according to the approved dimensions and configuration.
-
Site Installation
The glass panels, frames, doors and hardware are installed and aligned at the project site.
-
Final Inspection
The completed installation is checked for alignment, fitting, doors, hardware and overall finishing.
Benefits of Glass Partitions
Open, Bright & Flexible Interior Spaces
- Creates defined spaces without heavy visual barriers
- Maintains visual connectivity between areas
- Allows natural light to pass through suitable configurations
- Provides a modern and professional appearance
- Suitable for offices and commercial interiors
- Multiple privacy and finish options
- Can be integrated with glass doors
- Flexible design possibilities for different layouts
Applications
Glass Partitions for Different Spaces
- Corporate Offices
- Commercial Offices
- Cabins & Workspaces
- Conference Rooms
- Reception Areas
- Showrooms
- Retail Stores
- Hotels & Hospitality Spaces
- Residential Interiors
- Commercial Establishments
 Residential Interior Design