




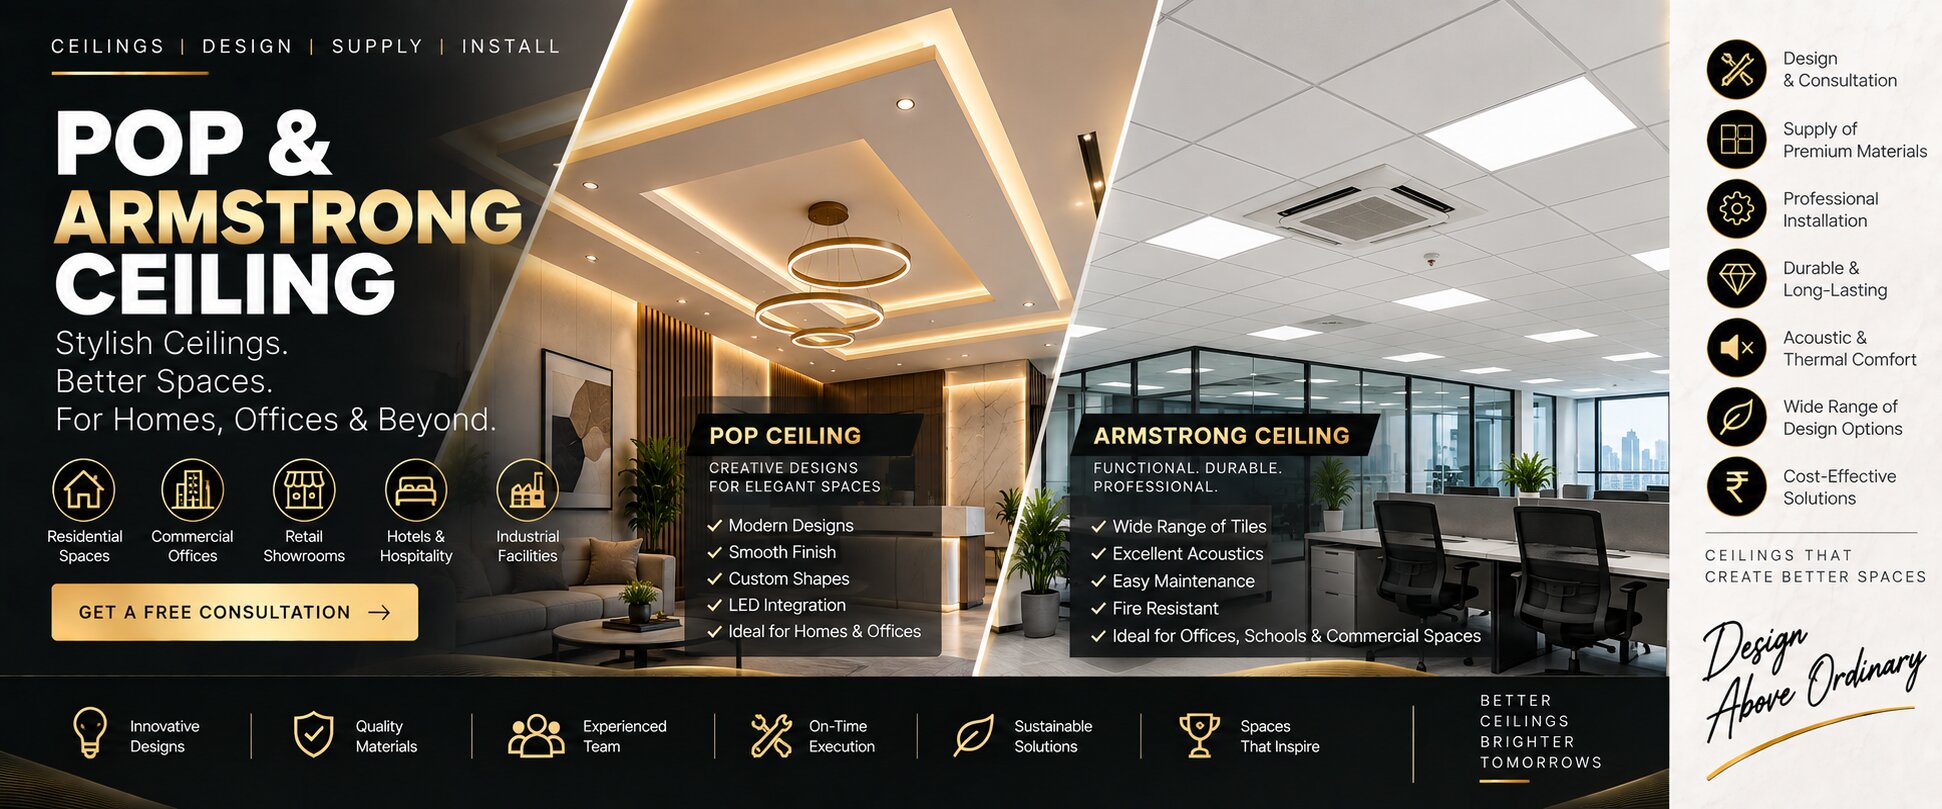
POP & Armstrong Ceiling
Modern False Ceiling Solutions for Stylish & Functional Spaces
Jai Shri Aainath Interior provides professional POP and Armstrong ceiling solutions for residential, commercial and office interiors. A well-designed ceiling can enhance the overall appearance of a space while helping accommodate lighting, electrical services and other functional requirements.
From decorative POP ceilings and gypsum-based designs to Armstrong grid ceilings and commercial ceiling systems, we provide ceiling solutions according to the design, layout and functional requirements of the project.
Our ceiling work can be coordinated with lighting, electrical, air-conditioning, flooring, furniture and other interior elements to create a consistent and professionally finished space.
What We Offer
Complete False Ceiling Solutions
We provide different false ceiling options for homes, offices, commercial establishments, retail spaces and other interior environments. The ceiling design and system can be selected according to the requirements of the space.
- POP False Ceiling
- Gypsum False Ceiling
- Armstrong Ceiling
- Grid Ceiling
- Metal Ceiling
- Designer False Ceiling
- Cove Lighting Ceiling
- Bulkhead Ceiling
- Office False Ceiling
- Commercial False Ceiling
- Residential False Ceiling
- Ceiling Repair & Modification
POP False Ceiling
Decorative Ceiling Designs for Residential & Commercial Interiors
POP false ceilings can be used to create decorative shapes, layered designs, recessed areas and lighting features. They provide flexibility for creating customised ceiling designs that complement the overall interior concept.
POP ceiling designs can be planned for living rooms, bedrooms, reception areas, commercial spaces and other areas where a decorative ceiling treatment is required.
Gypsum False Ceiling
Clean & Contemporary Ceiling Solutions
Gypsum false ceilings provide a clean surface for modern interior designs and can be used to incorporate lighting, concealed services and different ceiling levels.
They can be designed in simple or layered configurations depending on the requirements of the room and the overall interior design.
Armstrong Ceiling
Practical Grid Ceiling Solutions for Professional Spaces
Armstrong ceiling systems are commonly used in offices, commercial buildings, retail spaces and other environments where a practical suspended ceiling system is required.
The modular grid arrangement provides access to services above the ceiling and can be coordinated with lighting, air-conditioning and other building services.
Designer False Ceiling
Ceilings Designed to Complement Your Interior
A designer ceiling can become an important visual element of an interior. We plan ceiling levels, shapes, lighting features and finishes according to the overall design concept of the space.
The ceiling design can be coordinated with walls, flooring, furniture and lighting to create a consistent interior appearance.
Cove Lighting Ceiling
Create a Soft & Contemporary Lighting Effect
Cove lighting can be incorporated into suitable false ceiling designs to create indirect illumination and enhance the ambience of the interior.
Lighting channels and ceiling levels can be planned according to the room layout and overall lighting concept.
Why Work With Jai Shri Aainath Interior?
Ceiling Design with Proper Interior Coordination
A false ceiling is not only a decorative element. It also needs to work with lighting, electrical systems, air-conditioning and the overall interior layout. Jai Shri Aainath Interior focuses on coordinating these requirements while executing the ceiling work.
- Design-Based Planning: Ceiling designs are planned according to the room dimensions, interior concept and functional requirements.
- Multiple Ceiling Options: POP, gypsum, Armstrong, grid and other suitable ceiling systems can be considered according to the project.
- Lighting Integration: Ceiling layouts can accommodate suitable lighting arrangements, including recessed and cove lighting.
- Service Coordination: Ceiling work can be coordinated with electrical, air-conditioning and other interior services.
- Professional Workmanship: We focus on proper installation, finishing and attention to ceiling details.
- Complete Interior Coordination: Ceiling work can be integrated with furniture, flooring, partitions, painting and other interior requirements.
Ceiling Options
Choose the Right Ceiling for Your Space
- POP Ceiling
- Gypsum Ceiling
- Armstrong Ceiling
- Grid Ceiling
- Metal Ceiling
- Cove Lighting Ceiling
- Designer Ceiling
- Layered Ceiling
- Bulkhead Ceiling
- Commercial Ceiling Systems
Our Ceiling Installation Process
From Ceiling Planning to Final Finishing
-
Site Inspection
We assess the room dimensions, existing ceiling condition, services and overall interior requirements.
-
Design & Layout Planning
Ceiling levels, shapes, grids, lighting positions and other design requirements are planned according to the space.
-
Material Selection
A suitable ceiling system and required materials are selected according to the project requirements.
-
Framework & Installation
The required framework, grid or ceiling support system is installed according to the planned layout.
-
Ceiling Work & Finishing
Ceiling panels, POP or gypsum elements are installed and finished according to the selected design.
-
Lighting & Service Coordination
Lighting and other required services are coordinated with the ceiling installation.
-
Final Inspection
The completed ceiling is checked for alignment, finishing and overall appearance.
Benefits of False Ceilings
Better Aesthetics with Functional Advantages
- Enhances the visual appearance of an interior
- Allows integration of lighting fixtures
- Helps conceal selected services and wiring
- Creates opportunities for layered and decorative designs
- Supports organised ceiling layouts
- Can improve the overall visual proportions of a room
- Suitable for residential and commercial interiors
- Can be coordinated with complete interior design
Applications
False Ceiling Solutions for Different Spaces
- Living Rooms
- Bedrooms
- Dining Areas
- Corporate Offices
- Commercial Offices
- Reception Areas
- Conference Rooms
- Retail Stores
- Showrooms
- Commercial Buildings
 Residential Interior Design