




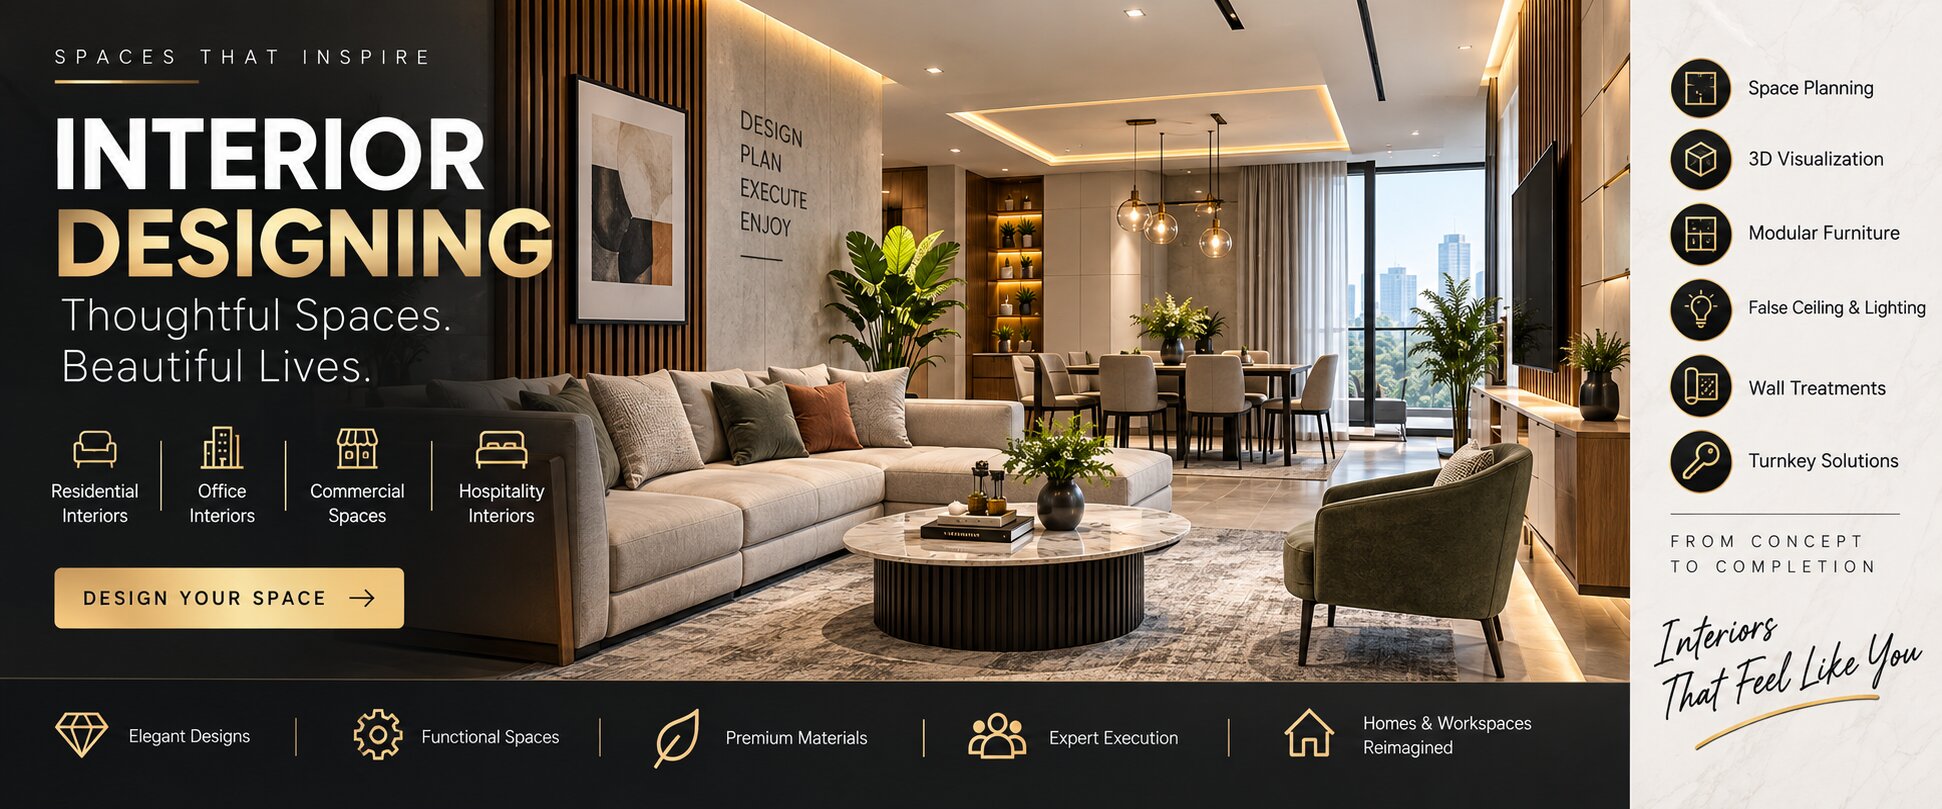
Interior Designing
Beautiful Spaces Designed Around Your Lifestyle
At Jai Shri Aainath Interior, we create thoughtfully designed interiors that combine aesthetics, functionality and comfort. Our interior designing solutions are planned according to your space, lifestyle, business requirements and personal preferences.
From residential homes and apartments to offices, commercial spaces, retail stores and showrooms, we take care of every aspect of interior design — from space planning and concept development to material selection, furniture planning, lighting and final execution.
Our goal is to transform an ordinary space into a functional, comfortable and visually appealing environment that reflects your personality, brand and requirements.
What We Offer
Complete Interior Designing Solutions
We provide end-to-end interior designing solutions for different types of residential and commercial spaces. Our design approach focuses on smart space utilisation, practical layouts, quality materials and modern aesthetics.
- Residential Interior Designing
- Commercial Interior Designing
- Office Interior Designing
- Retail & Showroom Interior Designing
- Space Planning & Layout Design
- 3D Interior Design & Visualization
- Furniture Layout & Planning
- Lighting & Ceiling Design
- Colour & Material Selection
- Interior Renovation & Redesign
Residential Interiors
Interiors That Feel Like Home
Your home should be comfortable, functional and a reflection of your personality. Our residential interior design solutions are created around the way you live and use your space.
We plan living rooms, bedrooms, kitchens, dining areas, wardrobes, storage spaces and other areas with a balance of style and functionality. Every element is carefully planned to make the best use of available space.
Commercial Interiors
Professional Spaces Designed for Better Performance
A well-designed commercial space can improve functionality, customer experience and the overall impression of your business. We design commercial interiors with a focus on practical layouts, professional appearance and efficient use of space.
Our solutions can be planned for offices, retail stores, showrooms, commercial establishments and other business environments.
Why Work With Jai Shri Aainath Interior?
Design, Planning & Execution Under One Roof
Choosing the right interior partner is important because your space requires more than just an attractive design. At Jai Shri Aainath Interior, we focus on combining creative design with practical planning and professional execution.
- Design Based on Your Requirements: We understand your space, lifestyle, functional requirements and design preferences before developing the concept.
- Functional Space Planning: We focus on making effective use of every available area while maintaining comfortable movement and accessibility.
- Quality Materials: Material selection is planned according to the design, functionality, durability and project requirements.
- Attention to Detail: From layouts and furniture placement to finishes, lighting and materials, every important design element is considered carefully.
- Professional Execution: Our design approach is aligned with practical site execution, helping create a smoother transition from concept to finished space.
- Complete Interior Solutions: Along with designing, we can coordinate related interior requirements such as modular furniture, ceilings, flooring, partitions and civil work.
Our Design Process
From Concept to a Finished Space
-
Understanding Your Requirements
We discuss your requirements, preferences, budget considerations, timeline and the purpose of the space.
-
Site Measurement & Assessment
The available space is reviewed to understand dimensions, existing conditions and practical requirements.
-
Space Planning
We develop practical layouts that help utilise the available space efficiently.
-
Design & Visualization
Design concepts, finishes, furniture layouts, colours and materials are planned to create a cohesive interior.
-
Material & Finish Selection
Suitable materials, textures, colours, flooring, ceilings, furniture and other finishes are selected according to the project requirements.
-
Execution & Coordination
The approved design is translated into the actual space through coordinated interior work and professional execution.
-
Final Finishing
The completed space is reviewed for finishing details and overall design execution.
Benefits of Professional Interior Designing
Make Better Use of Your Space
- Better utilisation of available space
- Functional and organised layouts
- Consistent design throughout the space
- Better coordination of furniture, lighting and finishes
- Improved visual appeal and comfort
- Planned material and colour selection
- Professional design guidance
- A cohesive and personalised interior environment
Where We Work
Interior Design for Different Spaces
- Homes & Apartments
- Villas & Bungalows
- Corporate Offices
- Commercial Offices
- Retail Stores
- Showrooms
- Reception & Waiting Areas
- Business Establishments
 Residential Interior Design