




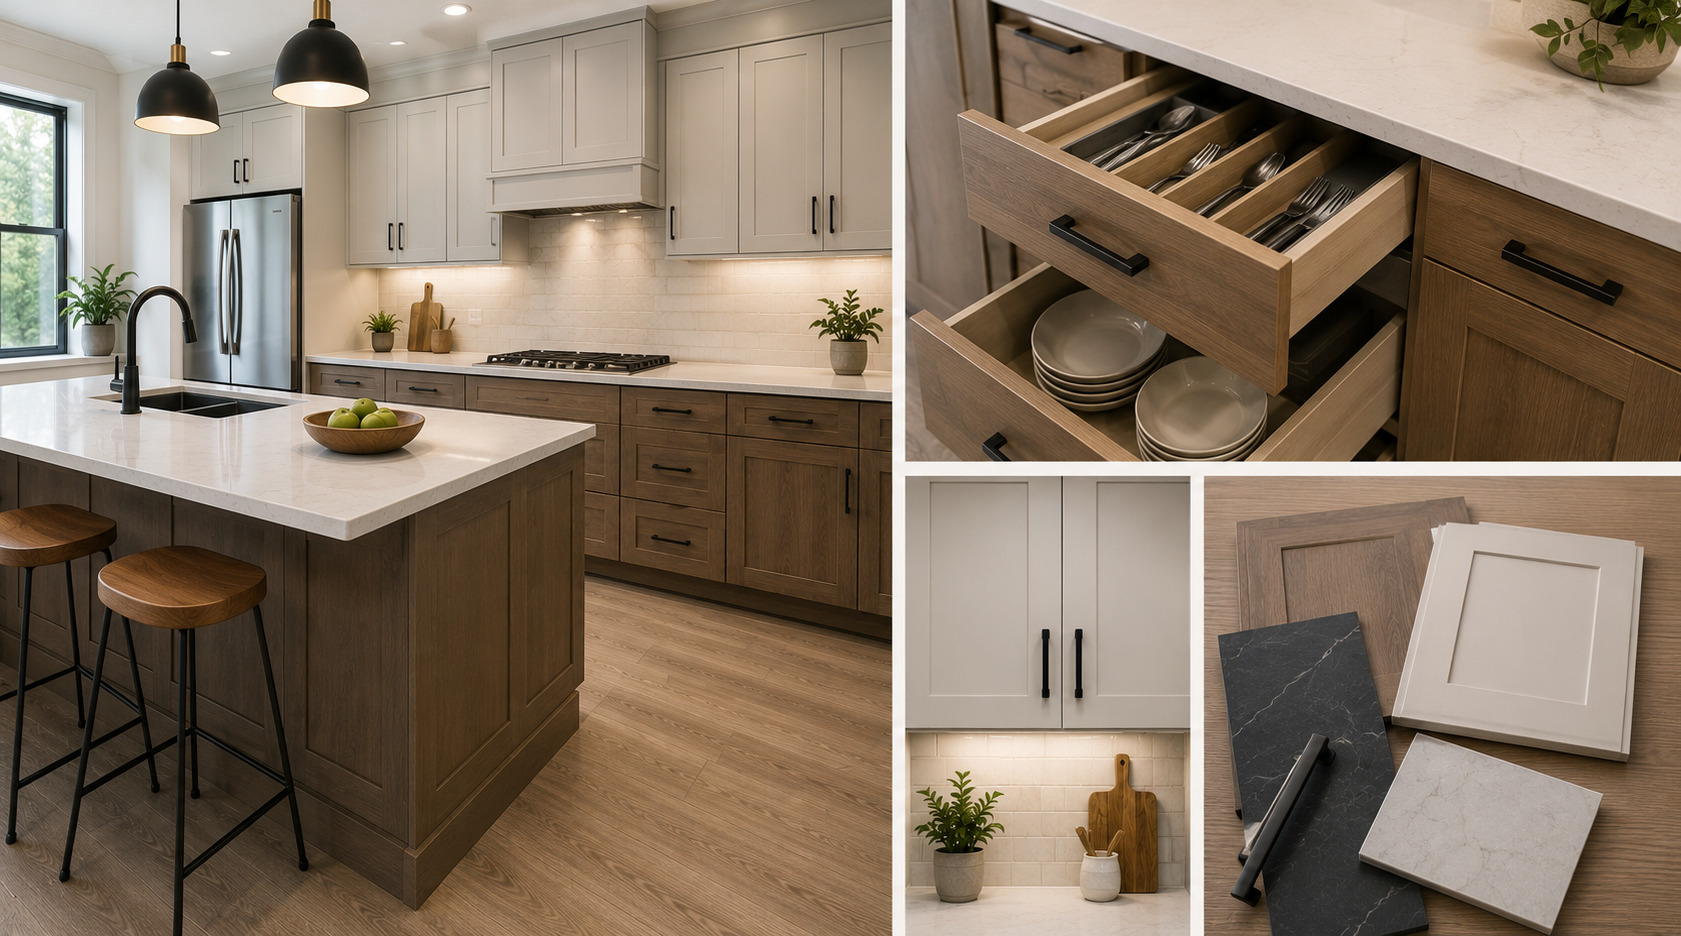
Modular Kitchen Cabinets Designed Around Your Space
Smart, functional and stylish modular kitchen cabinets designed according to your kitchen layout, storage requirements and interior style.
Kitchen Cabinetry That Fits Your Space
Kitchen cabinets play an important role in the overall functionality and appearance of a kitchen. The right cabinet layout helps organize storage, appliances, work areas and everyday kitchen essentials while making better use of the available space.
At Jai Shri Aainath Interior, we provide modular kitchen furniture planned according to the actual dimensions and requirements of your kitchen. From base cabinets and wall cabinets to drawers, tall units and specialized storage, every element can be planned as part of a coordinated modular kitchen design.
Our modular kitchen solutions are suitable for apartments, villas, residential homes and other interior projects where practical storage and a clean, modern appearance are required.
Why Kitchen Layout & Cabinet Quality Matter
A well-planned kitchen should provide convenient movement, accessible storage and sufficient working space. Cabinet placement, drawer configuration, appliance positions and available wall space should be considered before the furniture is manufactured.
We focus on creating a practical cabinet layout that makes efficient use of the available space while maintaining a clean and coordinated interior appearance.
Modular Kitchen Design - Planned cabinet layouts designed according to your kitchen dimensions
Smart Storage Planning - Drawers, cabinets and storage units organized around everyday requirements
Multiple Cabinet Options - Base units, wall units, tall units and customized storage solutions
Wide Range of Finishes - Different colours, textures, laminates and finishes to complement your interior
Our Modular Kitchen Cabinet Solutions
We can plan different kitchen storage elements according to the size, layout and functional requirements of your space.
Base Cabinets - Practical lower storage units for cookware, appliances and kitchen essentials
Wall Cabinets - Upper storage solutions that make better use of available wall space
Tall Storage Units - Vertical storage for groceries, appliances and other kitchen requirements
Drawer Units - Convenient storage for cutlery, utensils and frequently used kitchen items
Corner Storage - Solutions designed to make practical use of difficult or unused corners
Custom Kitchen Units - Furniture planned around specific appliances, dimensions and storage requirements
Materials, Finishes & Hardware
The appearance and functionality of modular kitchen cabinets depend on the selected materials, surface finishes and hardware. We help coordinate these elements with the overall kitchen design.
Laminate Finishes - Practical and versatile surface finishes available in different colours and textures
Gloss & Matte Finishes - Contemporary surface options for modern kitchen interiors
Cabinet Hardware - Hinges, channels, handles and other functional hardware selected according to requirements
Colour Coordination - Cabinet finishes selected to complement walls, flooring, ceilings and other interior elements
Care & Maintenance
Regular cleaning and proper maintenance can help keep modular kitchen cabinets looking clean and well maintained. Cabinet surfaces should be cleaned using suitable products and excessive moisture should be avoided, particularly around sinks and other wet areas.
Hinges, drawer channels and handles should also be checked periodically to maintain smooth operation. Proper installation and appropriate use of the cabinets are important for long-term performance.
Planning a complete kitchen? Our modular kitchen furniture can be coordinated with our interior designing, civil contracting, glass partition, POP & Armstrong ceiling and wooden flooring & carpet services for a complete interior solution.
Why Choose Jai Shri Aainath Interior?
A modular kitchen should combine practical storage, efficient space utilization and a design that complements the rest of the interior. Jai Shri Aainath Interior provides a coordinated approach to kitchen furniture planning and execution.
Space-Based Planning - Cabinet layouts planned according to the available kitchen space
Functional Storage - Storage solutions designed around everyday kitchen requirements
Design Coordination - Cabinet colours and finishes selected to complement the overall interior
Professional Installation - Proper installation and finishing for a clean final appearance
 Residential Interior Design