




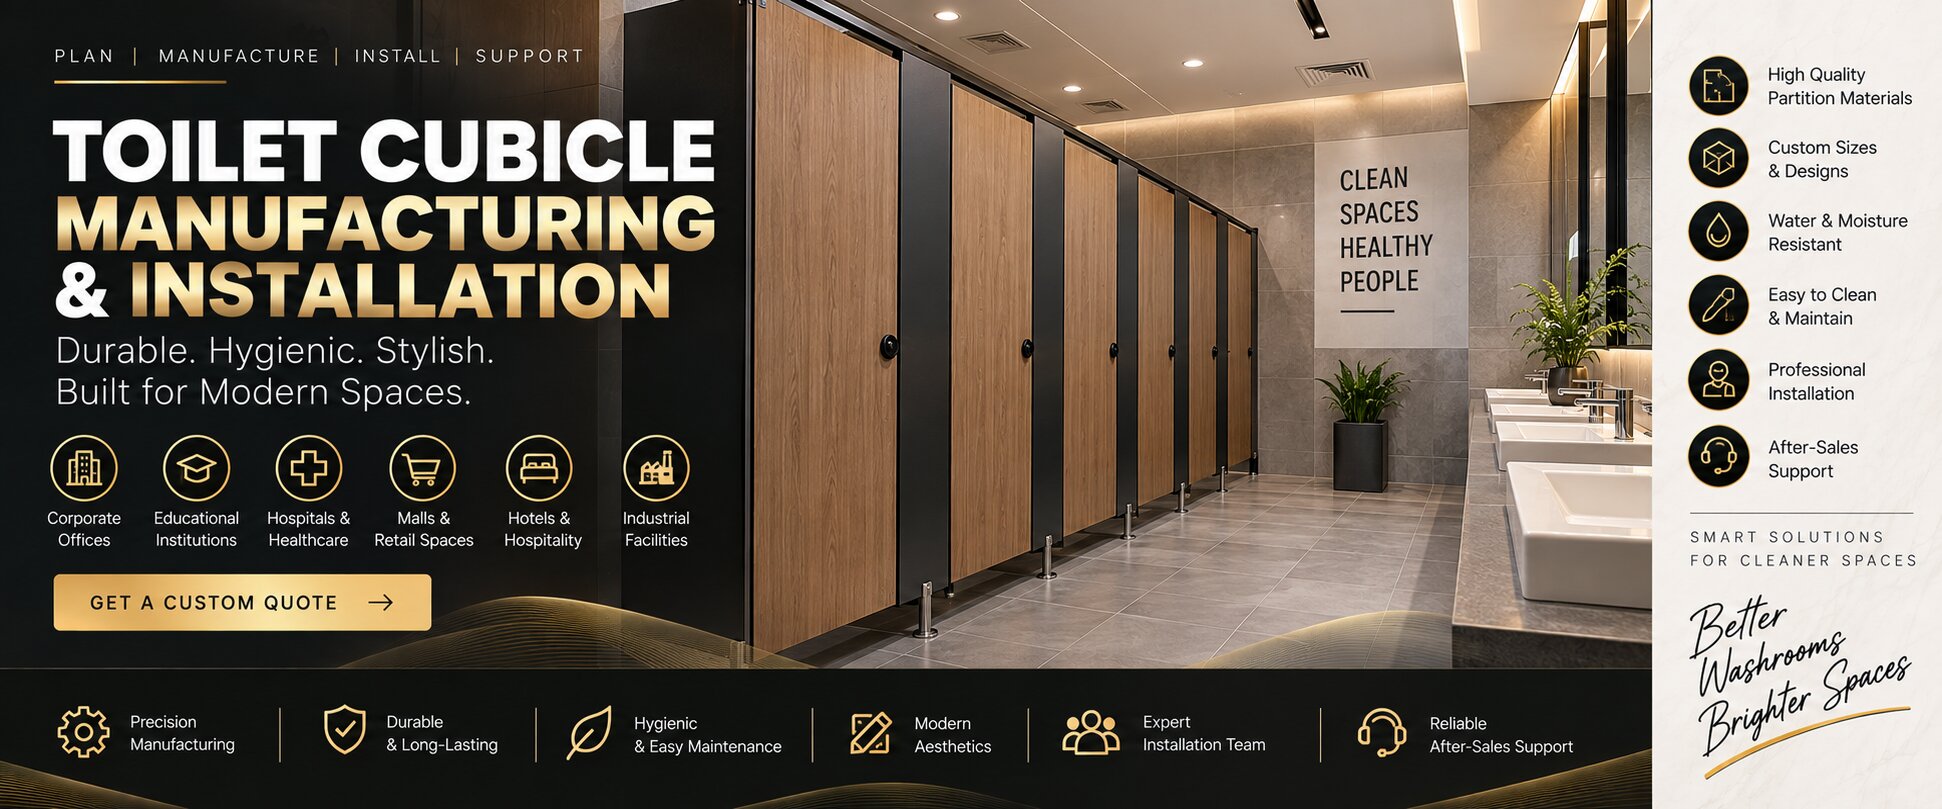
Toilet Cubicle
Durable & Practical Toilet Cubicle Solutions for Modern Spaces
Jai Shri Aainath Interior provides professional toilet cubicle solutions designed for modern commercial, institutional and residential spaces. We offer practical toilet partition systems that provide privacy, durability, easy maintenance and a clean appearance.
From cubicle design and material selection to manufacturing, hardware installation and final fitting, we provide coordinated toilet cubicle solutions according to the requirements of the project.
Our toilet cubicle solutions are suitable for offices, commercial buildings, schools, hospitals, malls, restaurants, factories, hotels, gyms and other high-usage environments where durable and hygienic toilet partition systems are required.
What We Offer
Complete Toilet Cubicle Solutions
We provide a range of toilet partition and cubicle solutions that can be planned according to the available space, usage requirements, design preferences and project specifications.
- Toilet Cubicle Design
- Toilet Cubicle Manufacturing
- Toilet Cubicle Installation
- HPL Toilet Cubicles
- Compact Laminate Cubicles
- Toilet Partition Systems
- Urinal Partitions
- Shower Cubicles
- Toilet Cubicle Doors
- Cubicle Hardware & Accessories
HPL Toilet Cubicles
Modern Partition Solutions for High-Usage Areas
HPL toilet cubicles provide a practical partitioning solution for commercial and institutional washrooms. They can be designed in different configurations and finishes to suit the requirements of the space.
The cubicle layout, doors, partitions, hardware and accessories can be planned according to the project requirements and available dimensions.
Commercial Toilet Cubicles
Designed for Offices, Malls & Commercial Spaces
Commercial washrooms require durable and practical partition systems that can handle regular usage while maintaining a clean and organised appearance. Our toilet cubicle solutions can be planned for offices, retail spaces, malls, restaurants, hotels and other commercial establishments.
We consider factors such as available space, cubicle configuration, user movement, privacy, accessibility and maintenance requirements during the planning process.
Institutional Toilet Cubicles
Practical Solutions for Schools & Public Facilities
Toilet cubicle systems can also be planned for schools, colleges, hospitals, factories, gyms, public facilities and other institutions. We help plan practical layouts based on the number of users, available space and project requirements.
Why Work With Jai Shri Aainath Interior?
From Cubicle Planning to Professional Installation
A toilet cubicle project requires accurate measurements, suitable materials, proper hardware and precise installation. Jai Shri Aainath Interior provides a coordinated approach to help ensure that the cubicle system is planned and installed according to the requirements of the space.
- Project-Specific Planning: Cubicle layouts are planned according to the available area, usage and project requirements.
- Practical Material Selection: Material and finish options can be selected according to the project's functional and design requirements.
- Customised Configurations: Cubicle layouts, doors and partitions can be configured according to the washroom layout.
- Quality Hardware & Accessories: Suitable hinges, locks, handles, brackets and other accessories can be incorporated into the cubicle system.
- Professional Installation: Proper installation and alignment are important for the final performance and appearance of the cubicle system.
- Complete Interior Coordination: Toilet cubicle work can be coordinated with other interior requirements such as flooring, ceilings, plumbing and civil work.
Our Toilet Cubicle Solutions
Solutions for Different Project Requirements
- HPL Toilet Cubicles
- Compact Laminate Toilet Cubicles
- Office Toilet Cubicles
- Commercial Toilet Cubicles
- School Toilet Cubicles
- Institutional Toilet Cubicles
- Urinal Partitions
- Shower Cubicles
- Accessible Toilet Partitions
- Custom Toilet Partition Systems
Our Toilet Cubicle Installation Process
Planned Installation From Measurement to Completion
-
Site Inspection & Measurement
We assess the washroom area and take the required measurements for planning the cubicle layout.
-
Layout Planning
Cubicle positions, doors, partitions, urinal partitions and other requirements are planned according to the space.
-
Material & Finish Selection
Suitable materials, colours, finishes and hardware are selected according to the project requirements.
-
Manufacturing & Preparation
Components are prepared according to the approved dimensions and configuration.
-
Site Installation
Panels, doors, partitions, hardware and accessories are installed and aligned at the project site.
-
Final Inspection
The completed installation is checked for alignment, fitting, hardware and overall finishing.
Benefits of Toilet Cubicle Systems
Practical, Organised & Easy-to-Maintain Washrooms
- Efficient use of available washroom space
- Improved privacy for users
- Organised washroom layout
- Modern and professional appearance
- Suitable for high-usage environments
- Multiple configuration and finish options
- Easy access to individual cubicle areas
- Coordinated installation and finishing
Applications
Toilet Cubicles for Different Spaces
- Corporate Offices
- Commercial Buildings
- Shopping Malls
- Schools & Colleges
- Hospitals & Healthcare Facilities
- Hotels & Restaurants
- Factories & Industrial Facilities
- Gyms & Fitness Centres
- Public & Institutional Buildings
- Residential Projects
 Residential Interior Design