




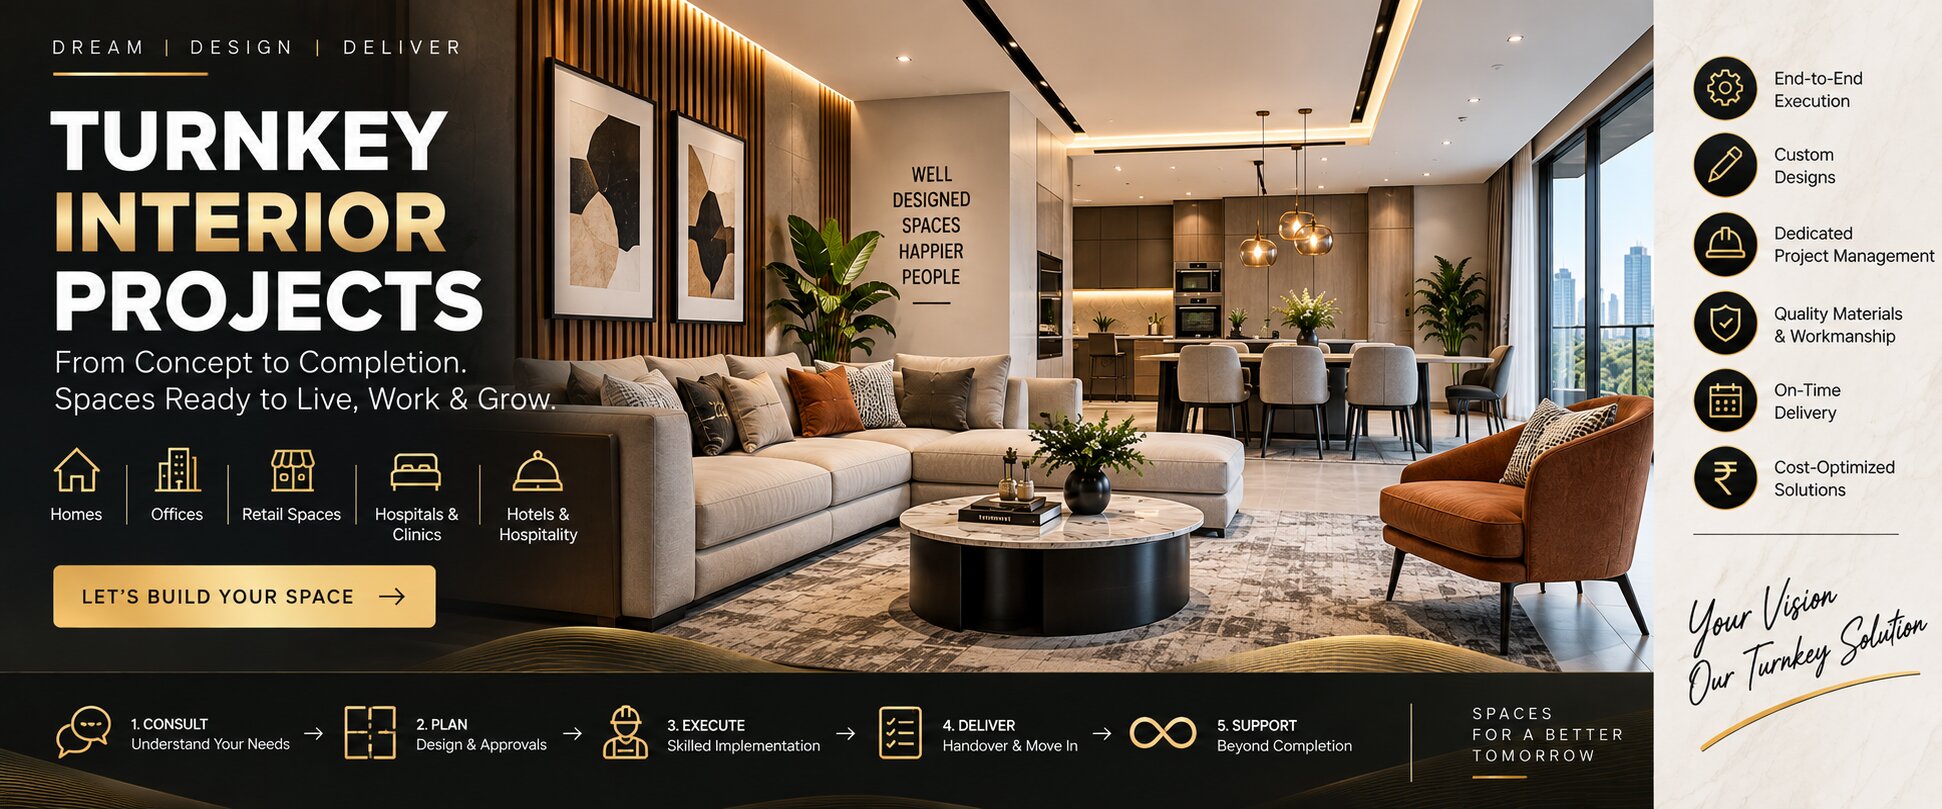
Turnkey Interior Projects
Complete Interior Solutions From Design to Final Execution
At Jai Shri Aainath Interior, we provide complete turnkey interior project solutions where design, planning, procurement, coordination and execution are managed under one roof. Our turnkey approach helps simplify the entire interior development process for residential, commercial and office spaces.
From the initial site assessment and design concept to civil work, furniture, partitions, ceilings, flooring, electrical and final finishing, we coordinate the different stages of the project to create a complete and functional space.
Our focus is on organised project execution, quality workmanship, proper coordination and attention to detail so that your interior project can move smoothly from concept to completion.
What We Offer
End-to-End Turnkey Interior Solutions
Our turnkey interior services cover the major requirements involved in developing and finishing an interior space. Depending on the project, we can coordinate design, civil work, furniture, ceilings, flooring, partitions and other interior requirements.
- Interior Design & Concept Development
- Site Measurement & Assessment
- Space Planning & Layout
- BOQ & Project Estimation
- Material Planning & Procurement
- Civil & Renovation Work
- Electrical & Plumbing Coordination
- Modular Furniture & Custom Furniture
- Glass Partition & Door Solutions
- POP, Gypsum & Armstrong Ceiling
- Wooden, SPC & Other Flooring Solutions
- Painting & Final Finishing
Residential Turnkey Projects
Complete Home Interiors Without the Hassle
Our residential turnkey solutions are designed for homeowners who want their interior project to be planned and executed through a coordinated process. We can manage multiple interior requirements including living rooms, bedrooms, kitchens, wardrobes, ceilings, flooring, lighting and other finishing work.
Instead of coordinating multiple individual contractors for different activities, the project can be planned as a complete interior solution according to the agreed scope and requirements.
Commercial Turnkey Projects
Professional Interior Execution for Business Spaces
Commercial and office interiors require careful coordination between design, civil work, furniture, partitions, ceilings, electrical requirements and finishing. Our turnkey approach brings these requirements together into a coordinated project execution process.
We work on office spaces, commercial establishments, retail spaces, showrooms and other business environments where functionality, professional appearance and efficient execution are important.
Why Work With Jai Shri Aainath Interior?
One Team for Your Complete Interior Project
A turnkey interior project involves several different activities, materials and teams. Jai Shri Aainath Interior brings these requirements together through a coordinated approach, helping make the project process more organised and convenient for the client.
- Single Point of Coordination: Multiple interior requirements can be coordinated through one project team instead of managing several independent contractors.
- Design to Execution: The project can be planned from the initial design stage through execution and final finishing.
- Better Project Coordination: Different activities such as civil work, furniture, ceilings, partitions and flooring can be planned in coordination with each other.
- Material & Work Planning: Materials and work requirements can be planned according to the approved design and project scope.
- Quality-Focused Execution: We focus on workmanship, finishing quality and attention to project details throughout the execution process.
- Practical Project Management: Proper sequencing and coordination of different activities helps maintain a structured execution process.
Our Turnkey Project Process
From Initial Planning to Final Handover
-
Project Discussion
We understand your requirements, property type, functional needs, design preferences, project scope and expected timeline.
-
Site Visit & Measurement
The site is assessed to understand dimensions, existing conditions and practical execution requirements.
-
Design & Space Planning
Layouts, design concepts, furniture requirements, materials and finishes are planned according to the project.
-
BOQ & Estimation
The project scope, quantities and estimated requirements are organised for better project planning.
-
Material Planning & Procurement
Required materials and products are planned and coordinated according to the approved specifications.
-
Site Execution
The planned civil, furniture, ceiling, flooring, partition, electrical and other interior works are executed in stages.
-
Finishing & Quality Check
Final finishing work is completed and the executed interior is reviewed for overall workmanship and project requirements.
-
Project Handover
After completion of the agreed scope, the finished interior space is prepared for handover.
Benefits of Turnkey Interior Projects
A More Coordinated Way to Complete Your Interior
- Single point of project coordination
- Integrated design and execution
- Better coordination between different trades
- Organised material planning
- Reduced need to coordinate multiple contractors
- Consistent design and finishing
- Structured project execution
- Complete interior solution under one roof
Turnkey Project Types
Solutions for Residential & Commercial Spaces
- Residential Interior Projects
- Apartment Interior Projects
- Villa & Bungalow Interiors
- Office Interior Projects
- Corporate Office Interiors
- Retail Store Interiors
- Showroom Interiors
- Commercial Interior Projects
- Renovation & Refurbishment Projects
 Residential Interior Design